Dream Yacht Charter at Destination Show
NEC Birmingham
Exhibiting at Olympia London places your brand within one of the UK’s most recognisable and architecturally distinctive exhibition venues. Known for its historic Grand Hall and central London location, Olympia offers a unique environment that requires considered exhibition stand design and precise on-site planning.
Olympia sits in west London and has been hosting exhibitions since 1886, which is both its appeal and its complication. The Victorian architecture gives a stand a setting no purpose-built hall can match, and visitors notice it. But the building is Grade II listed, so access, rigging and working hours all come with constraints that a modern venue simply doesn't have.
Building well here means designing around those constraints from the start rather than discovering them during build-up.
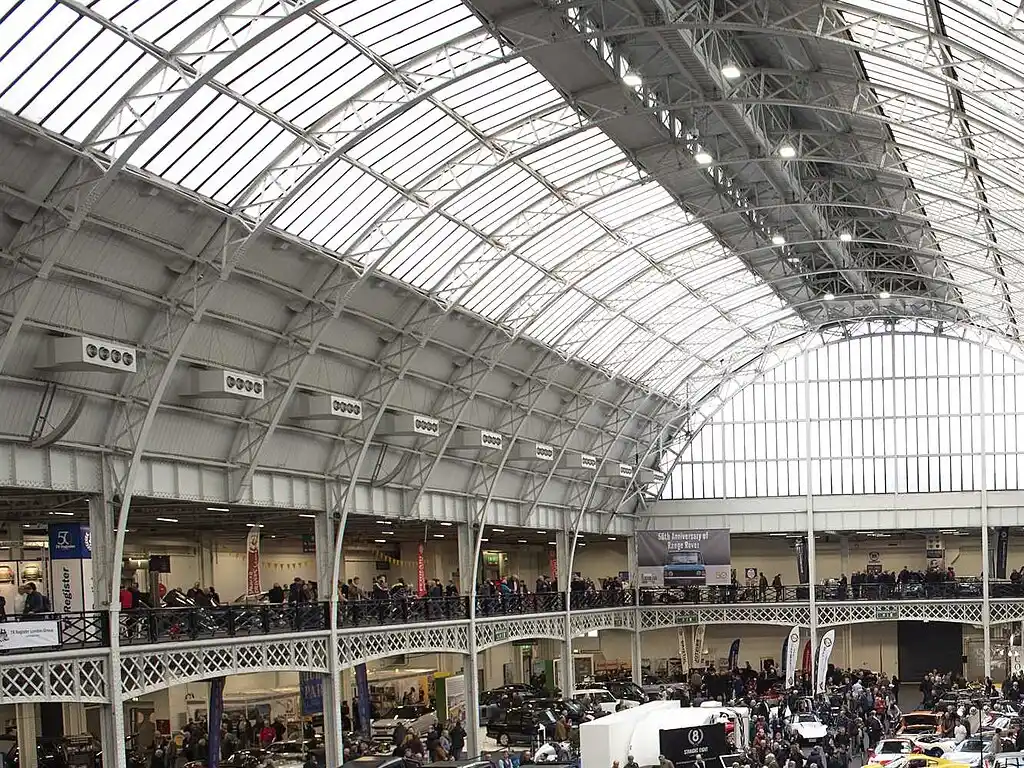
A historic, glass-roofed hall creating a bright and distinctive setting.
Includes Grand Hall, National Hall and Olympia West.
Excellent transport links and strong visitor accessibility.
Hosts high-profile trade and consumer exhibitions annually.
Olympia provides a blend of character, scale and central accessibility. Its multiple exhibition spaces allow events of varying sizes, while its London setting attracts both UK and international visitors. For brands, this means strong exposure within a venue that naturally enhances visual presentation and atmosphere.
Designing an exhibition stand for Olympia requires a tailored approach. The venue’s architecture, natural light and hall configurations influence everything from lighting design to structural planning. A well-executed stand must complement the environment while meeting strict venue regulations.
Victorian glass roof means daylight shifts colour through the day.
Ceiling heights vary between halls, so rigging isn't possible everywhere.
Double-deck and complex builds need certified engineering sign-off.
Grand Hall, National Hall and Olympia West each differ in access and height.
Risk assessments and method statements, submitted weeks before build-up.
Minimum cover is set by your show's organiser, not the venue.
All installed electrics require certification before doors open.
Listed building, so load-in is tighter and working hours are restricted.
Olympia operates under clear contractor guidelines to ensure safe and efficient event delivery.
Olympia offers a rare combination of architectural character and central London positioning. For brands targeting creative, lifestyle or specialist markets, the venue provides strong audience engagement within a memorable setting.
Attracts influential visitors across multiple industry sectors.
Heritage architecture enhances visual impact and presentation.
Well-established events deliver consistent attendance.
Exhibiting in London elevates perceived brand presence.

Olympia's Victorian glass roof floods the Grand Hall with natural daylight, which is beautiful and genuinely changes how a stand reads. Colours shift through the day, backlit graphics lose impact, and screens can wash out entirely. We plan lighting and material finishes around that rather than treating the hall like a conventional blacked-out space — it is the single biggest difference between building here and at ExCeL or the NEC.
Olympia is Grade II listed, and that shapes the build more than most exhibitors expect. Load-in access is more restricted than at purpose-built venues, so deliveries need tighter sequencing. Ceiling heights vary significantly between and within halls, which limits rigging in places. Noise levels and working hours are also restricted, so overnight build is not the fallback it is elsewhere.


We're ESSA members and build at Olympia alongside ExCeL London and NEC Birmingham. A full build covers design, manufacture, transport, installation, on-site management and dismantle, plus the RAMS, structural sign-off and access scheduling a listed building demands.
You don't have to wait for a callback to find out what a stand costs. Enter your dimensions in our online stand builder and you'll get an instant estimate.
Olympia is Grade II listed, so load-in access is more restricted than at purpose-built venues and deliveries need tighter sequencing. Ceiling heights also vary significantly between and within halls, which limits rigging in places. The Victorian glass roof means natural daylight affects how colours and screens read on your stand.
In some halls, but not uniformly. Ceiling heights vary considerably across the building, so rigging opportunities depend on which hall you're in and where your stand sits within it. Confirm against your organiser's floorplan before designing anything suspended.
Yes. Noise levels and working hours are restricted because of the building's listed status and its location in a residential part of west London. Overnight build isn't the fallback it can be at other venues, so schedules need to be realistic from the outset.
The Grand Hall, the National Hall and Olympia West, each with different proportions, access and ceiling heights. A stand designed for one won't necessarily work in another, which is why we start from the floorplan rather than a template.
Six to twelve weeks is comfortable for a custom build. Access scheduling matters more here than at most venues, so the earlier we see your floorplan and organiser manual, the more options stay open.
NEC Birmingham

NEC Birmingham

NEC Birmingham

NEC Birmingham

NEC Birmingham

NEC Birmingham

NEC Birmingham

NEC Birmingham

Great Yorkshire Events Centre

Punchestown Racecourse

2 Sep 2026
Olympia London

3–4 Oct 2026
Olympia London
13–14 Nov 2026
Olympia London

Expert craftsmanship underpins every exhibition stand we build — combining precision construction, premium materials, and many years of hands-on experience to deliver stands that look exceptional and perform flawlessly on site.